- Home
- How we build
How we build: materials and specifications
What goes into a Mutsamvi build, from the poles in the ground to the roof sheets. Compare these specifications when you compare quotes.
Specifications
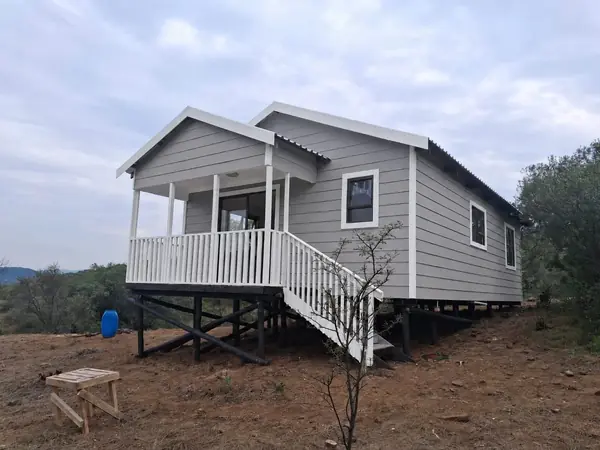
Base Raised homes
The stilts are 125–150 mm poles, H4 CCA treated for external use. The base frame uses S5-grade timber bearers of 38 × 114 mm, 38 × 152 mm or 38 × 228 mm, bolted to the stilts with 12 mm threaded rod. Each stilt is planted about 600 mm deep. The standard height is 500 mm above ground, and we can build up to 3 m high.
Floors All builds
19 mm tongue-and-groove SA pine, fitted onto floor beams of 38 × 76 mm, 38 × 114 mm or 38 × 152 mm depending on the size of the house, spaced 450 mm from centre and fixed with 63 mm oval nails. 22 mm and 32 mm floors are available on request.
Wall frames All builds
Frames are built from 38 × 50 mm or 38 × 76 mm S5-grade timber, with uprights spaced 450 mm centre to centre. The outside is clad with 16 mm logs. On request, the inside gets sisalation and 6 mm Rhino board (9 mm or 12 mm optional).
Cladding treatment Timber builds
Cladding timber is CCA treated. Copper protects against rot, arsenic against insects, and chrome fixes both into the timber in a chemical reaction, so the treatment does not wash out once dry. Frames can also be treated with Woodoc or colour dip on request.
Internal walls Log houses
Internal wall frames use 50 × 38 mm or 76 × 38 mm S5-grade timber, depending on the size of the house, with uprights 450 mm centre to centre, clad with 6 mm Rhino board drywall. Vermont Nutec is available as interior cladding. Painting is not included.
Ceilings Log houses
6.4 mm Rhino board ceiling with bishop strips, fitted onto 38 mm battens spaced 400 mm apart. Sisalation in the roof cavity is available on request at extra cost.
Roofs All builds
Gang-nailed trusses where the span needs them, with a choice of corrugated iron, Onduline or Harvey tile roof sheets. Onduline is a bituminous corrugated sheet known for its weathering performance.
Windows All builds
Standard windows are pine cottage-pane windows. Aluminium windows can be fitted on request.
External doors All builds
Pine cottage-pane doors, either a double French door (1.8 m wide when open) or a sliding door (900 mm when open).
Internal doors Houses
Standard 3.2 mm hardboard hollow-core doors, fitted in pine door frames.
Door locks All builds
For your security, you supply your own locks, or fit them yourself. That way nobody else holds a key to your home.
Questions customers ask
What timber do you use?
S5-grade structural timber for frames and base, CCA-treated timber for the log cladding, and H4 CCA-treated poles for stilts.
Can I upgrade materials?
Yes: thicker floors, aluminium windows, Rhino board drywalling, sisalation and different roof sheets are available on request at extra cost.
The team
Mutsamvi started building in 2012 and registered as a company in 2016. We are registered with the NHBRC, CIDB and the Central Supplier Database.



Ready for a price?
Send us your size and town. We reply with a full price, including transport.